
Address
1504 Regatta Cove, Slidell, LA
Price
$ 329,000
Property Attributes
- MLS#NAB21003545
- TypeSingle Family
- Listing Status Pending
- ParishSt Tammany
- CitySlidell
- NeighborhoodClipper Estates
- Zip70458
- Style
- Year Built2014
- Price$ 329,000
- Bedrooms3
- Full Bathrooms2
- Half Bathrooms0
- Sqr Footage1968
Data Source:
Greater Southern MLS
Property Description
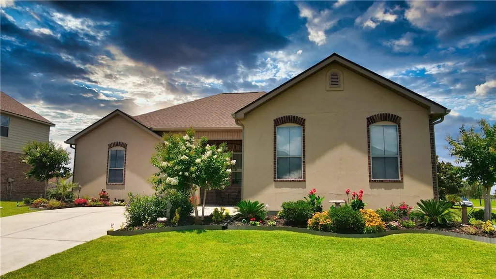
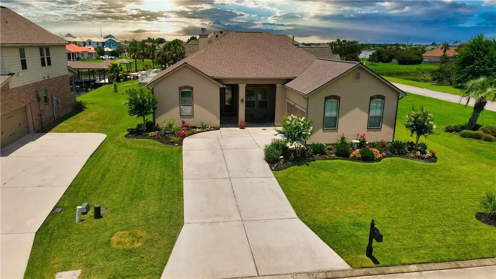
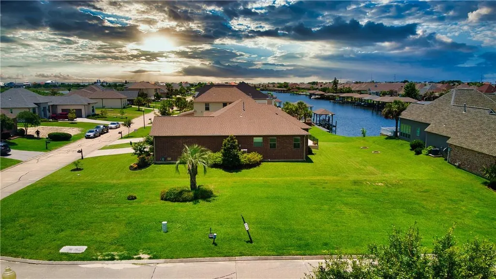
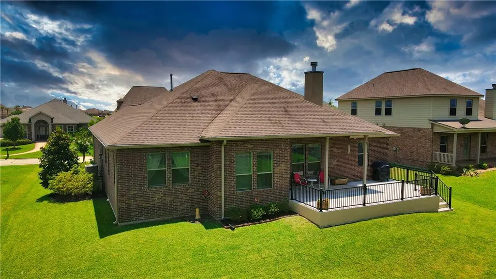
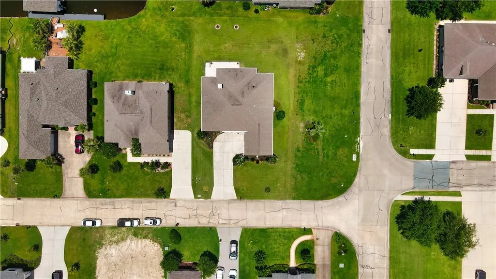
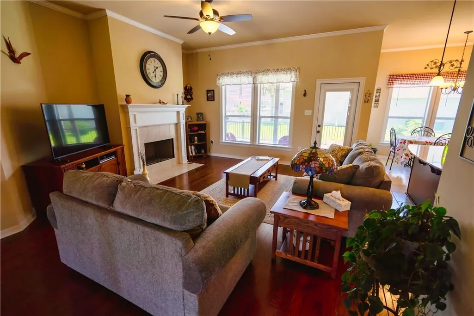
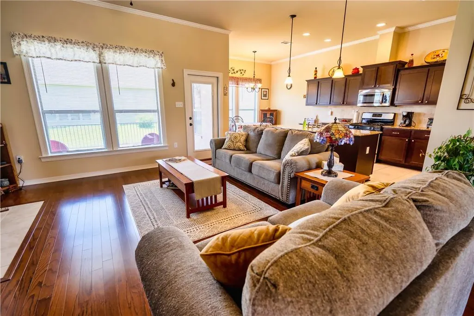
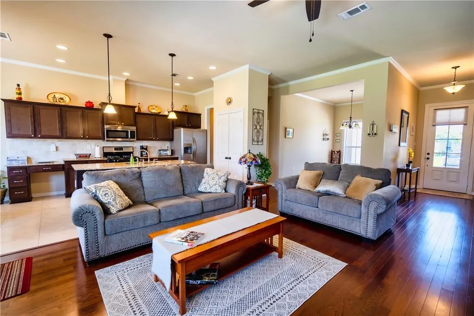
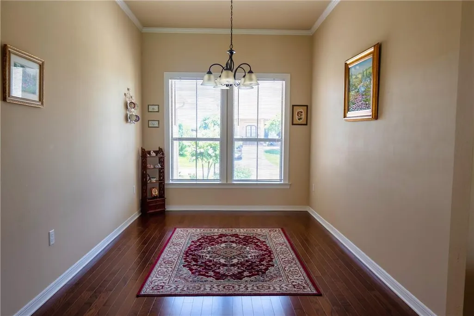
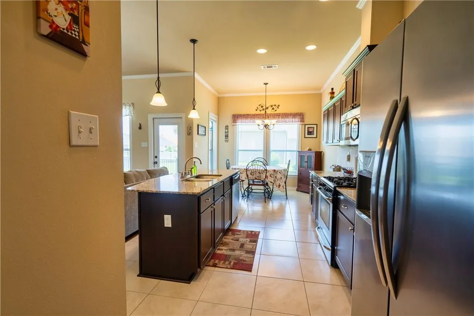
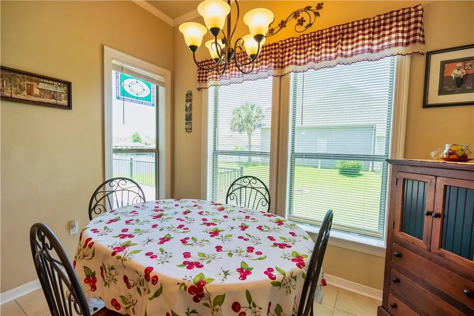
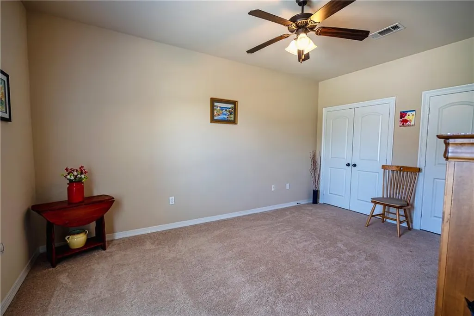
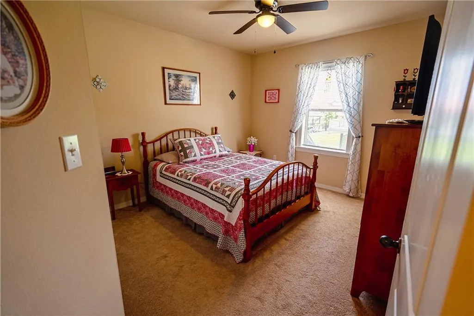
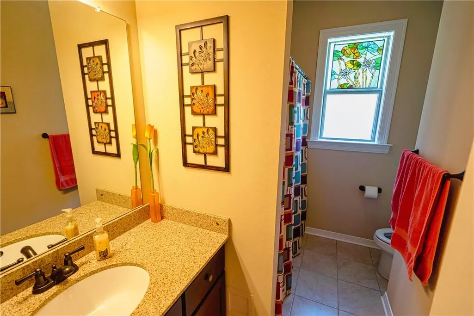
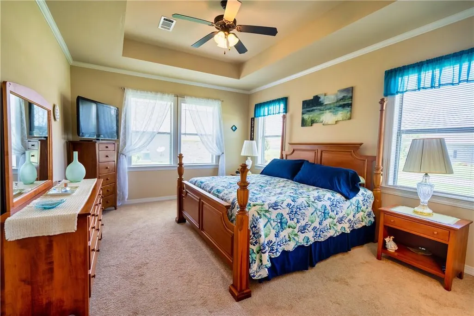
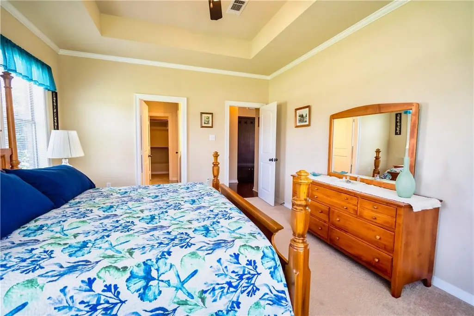
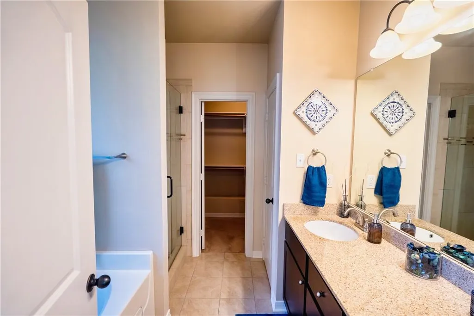
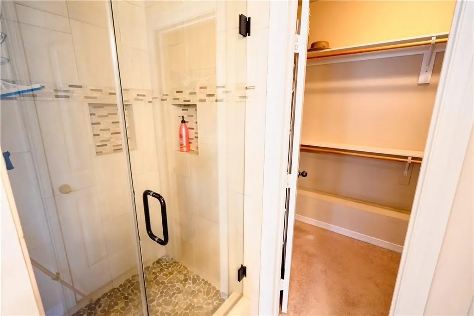
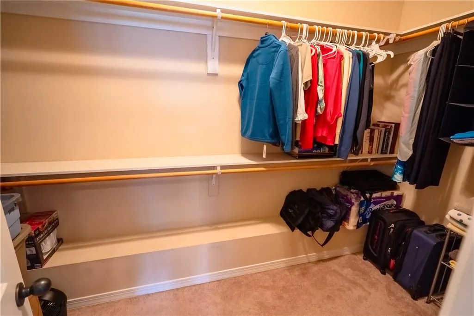
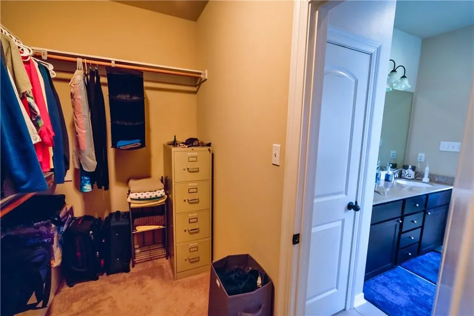
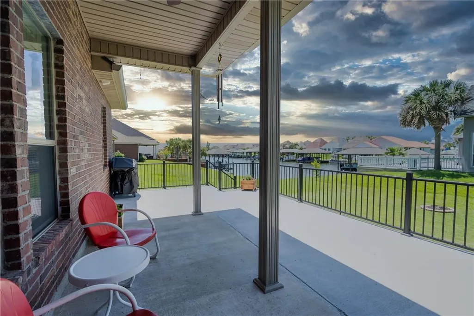
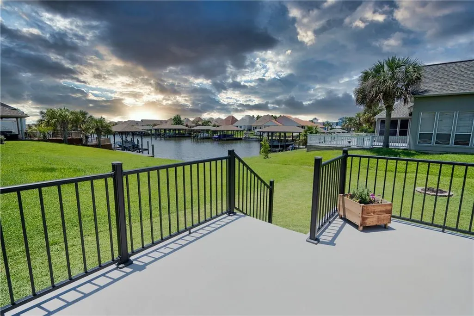
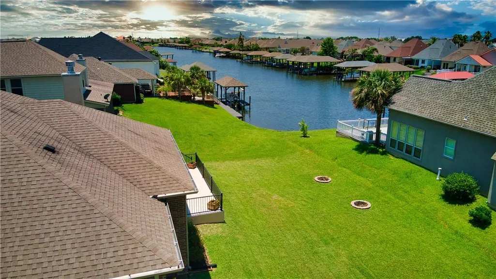
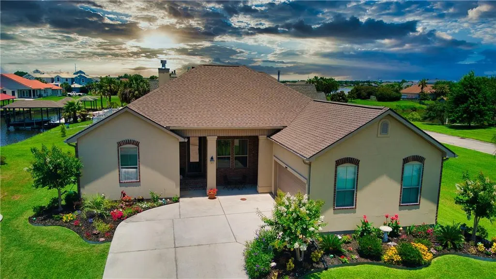
This beautiful, well-maintained, 3/2 home in Clipper is absolutely move-in ready! Attractive landscaping provides great curb appeal and is matched by a well-designed open-concept interior. Step inside to beautiful wood floors and cathedral ceilings, walk through a spacious den with gas fireplace and abundant natural light, which then opens into an updated kitchen with custom cabinets, granite counters and stainless steel appliances. There is also a formal dining room and separate breakfast area. Spacious primary bedroom w/ tray ceiling, large walk-in closet, primary bath with double vanity, soaker tub and separate shower. Outdoor raised patio offers beautiful water view and a great space for entertaining! House is under termite contract, and provides quick access for commuters as well as numerous local amenities.
| Price History | |
|---|---|
| 7/21/2025 | Listed $329,000 |
General Features
| Sewer | PublicSewer |
|---|---|
| Heating | Central,NaturalGas |
| Cooling | CentralAir,CeilingFans,Electric,OneUnit |
| Utilities | CableConnected,ElectricityConnected,NaturalGasConnected,PhoneConnected,SewerConnected,WaterConnected |
| Possession | CloseOfEscrow |
| Roof | Shingle |
| Appliances | Dishwasher,Disposal,GasOven,GasRange,Microwave,Refrigerator,RangeHood,WaterToRefrigerator,Dryer,Washer |
| HOA Fee | 98.0 |
| Garage Spaces | 2.0 |
| Patio/Porch Features | RearPorch,Concrete,Patio |
| Architectural Style | Traditional |
| Pool Features | None |
| Security Features | CarbonMonoxideDetectors,GatedCommunity,SmokeDetectors |
| Construction Materials | Brick,Stucco |
| Year Built | 2014 |
| View | Water |
| Stories Count | 1 |
| Levels | One |
| Property Subtype | SingleFamilyResidence |
| Community Features | Lake,StreetLights,Fishing,Gated |
| Accessibility | None |
| Assoc Fee Paid Per | Monthly |
| County | St Tammany |
| New Construction | No |
| Property Type | Residential |
| Association Amenities | CallForRules |
| HOA | Yes |
| Attached Garage | Yes |
| Subdivision Name | Clipper Estates |
| Garage Y/N | Yes |
| Other Structures | None |
| Total Rooms | 11 |
| Full Baths | 2 |
| Status | Pending |
| Directions | I-10 to Slidell from New Orleans,Take Oak Harbor Exit,Go left,L on Landmark,R on Marina,L on Eden Isle Blvd,L on Clipper,at roundabout take 3rd exit on to Cutter,R on Regatta |
| ModificationTimestamp | 2024-09-30T16:40:35.173-00:00 |
| City | Slidell |
| Disclosures | FloodInsuranceRequired,FloodPlainDisclosure |
| Association Name | Clipper Estates |
| Senior Community Y/N | No |
| High School District | St. Tammany Parish |
| Lot Size Units | Acres |
| Carport Y/N | No |
| Spa Features | None |
| Land Lease Y/N | No |
| Home Warranty Y/N | No |
| Property Condition | Turnkey |
| Lease Renewal Y/N | No |
| Additional Parcels Y/N | No |
| Lease Considered Y/N | No |
| Rent Control Y/N | No |
| Structure Type | House |
| Standard Status | Pending |
| Occupancy Type | Owner |
| Year Built Source | Appraiser |
| Tax Lot | 201 |
| Virtual Tour | https://www.propertypanorama.com/instaview-tour/gsmls/NAB21003545 |
| Property Sub Type Additional | SingleFamilyResidence |
| MobileHomeRemainsYN | No |
| PostalCity | Slidell |
| Legal Description | Lot 201 Clipper Estates,Phase 5 |
Interior Features
| Interior Amenities | BathroomExhaustFan,TrayCeilings,CeilingFans,CrownMolding,CathedralCeilings,DualSinks,EnclosedToilet,GraniteCounters,KitchenIsland,KitchenFamilyRoomCombo,LinenCloset,OpenFloorplan,Pantry,SoakingTub,Tu |
|---|---|
| Fireplace Features | Gas,WoodBurning |
| Total Stories | 1 |
| Basement (Y/N) | No |
| Air Conditioning Y/N | Yes |
| Heating Y/N | Yes |
| Window Features | Blinds,DoublePaneWindows |
| Fireplace Y/N | Yes |
| Laundry Features | WasherHookup,Inside |
| Total Bedrooms | 3 |
| Main Level Bedrooms | 3 |
| Main Level Bathrooms | 2 |
| LivingAreaSource | Other |
| Total Baths | 2 |
Exterior Features
| Fencing | None |
|---|---|
| Parking Features | DoorMulti,Garage,GarageDoorOpener,Oversized,GarageFacesSide |
| Lot Features | ZeroToOneUnitAcre,BackYard,CornerLot,FrontYard,Landscaped,OutsideCityLimits |
| Water Source | Public |
| Total Parking | 2.0 |
| Foundation Details | Slab |
| Spa | No |
| Building Area Total | 2792.0 |
| Lot Dimensions | 68 x 140 |
| Road Surface Type | Paved |
| Waterfront Y/N | No |
| Road Frontage Type | CityStreet |
| Crops Included Y/N | No |
| Horse Y/N | No |
| Irrigation Water Rights Y/N | No |
| LotDimensionsSource | Appraiser |
Amenities
- Foreclosure
- Views
- Short Sale
- New Construction
- Adult 55+
- Lease To Own
- No HOA Fees
- Furnished
- Primary On Main
- Air Conditioning
- Seller Finance
- Green
- Fixer Upper
- Horse
- Golf
- Fireplace
- Deck
- Garage
- Basement
- Pool
Property vs Single Family Average in 70458
Price
Year Built
 The data relating to real estate for sale on this website comes in part from the IDX Program of the REALTOR Association of Acadiana MLS. This IDX information is provided exclusively for consumer's personal, non-commercial use. It may not be used for any purpose other than to identify prospective properties consumers may be interested in purchasing. Data is deemed reliable but is not guaranteed accurate by the MLS.
Copyright © 2026 REALTOR® Association of Acadiana MLS. All rights rese
The data relating to real estate for sale on this website comes in part from the IDX Program of the REALTOR Association of Acadiana MLS. This IDX information is provided exclusively for consumer's personal, non-commercial use. It may not be used for any purpose other than to identify prospective properties consumers may be interested in purchasing. Data is deemed reliable but is not guaranteed accurate by the MLS.
Copyright © 2026 REALTOR® Association of Acadiana MLS. All rights rese
 Greater Southern MLS ® All information deemed reliable but not guaranteed. All properties are subject to prior sale, change or withdrawal. Neither listing broker(s) or information provider(s) shall be responsible for any typographical errors, misinformation, misprints and shall be held totally harmless. Listing(s) information is provided for consumer's personal, non-commercial use and may not be used for any purpose other than to identify prospective properties consumers may be interested in
 All information deemed reliable but not guaranteed. All properties are subject to prior sale, change or withdrawal. Neither listing broker(s) or information provider(s) shall be responsible for any typographical errors, misinformation, misprints and shall be held totally harmless. Listing(s) information is provided for consumer's personal, non-commercial use and may not be used for any purpose other than to identify prospective properties consumers may be interested in purchasing. The data relating
